
Golf Course - Primary on Main
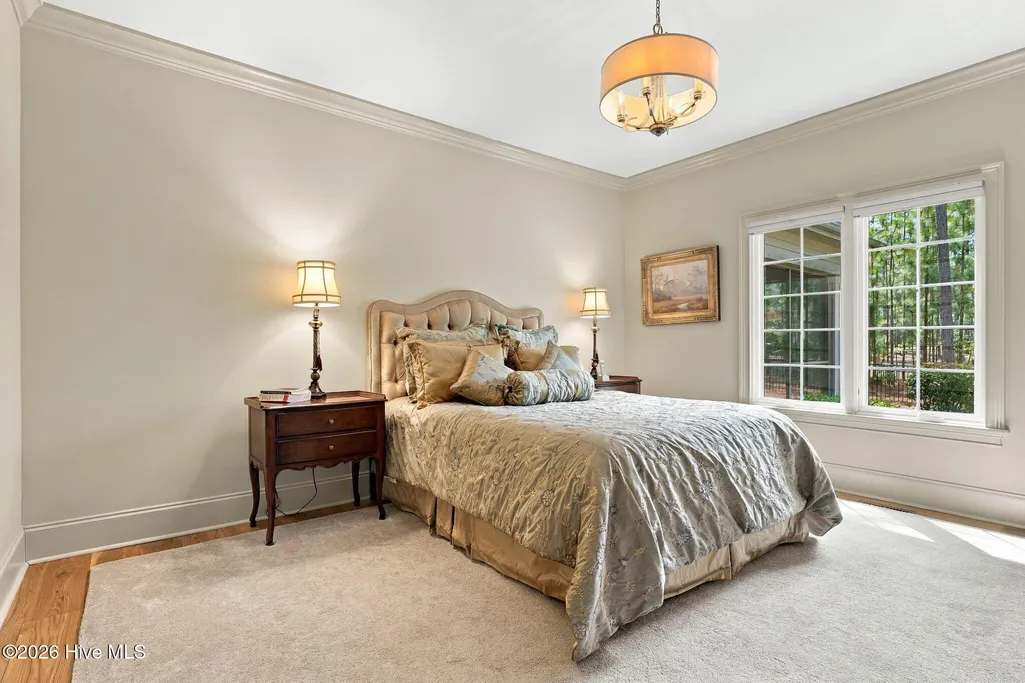
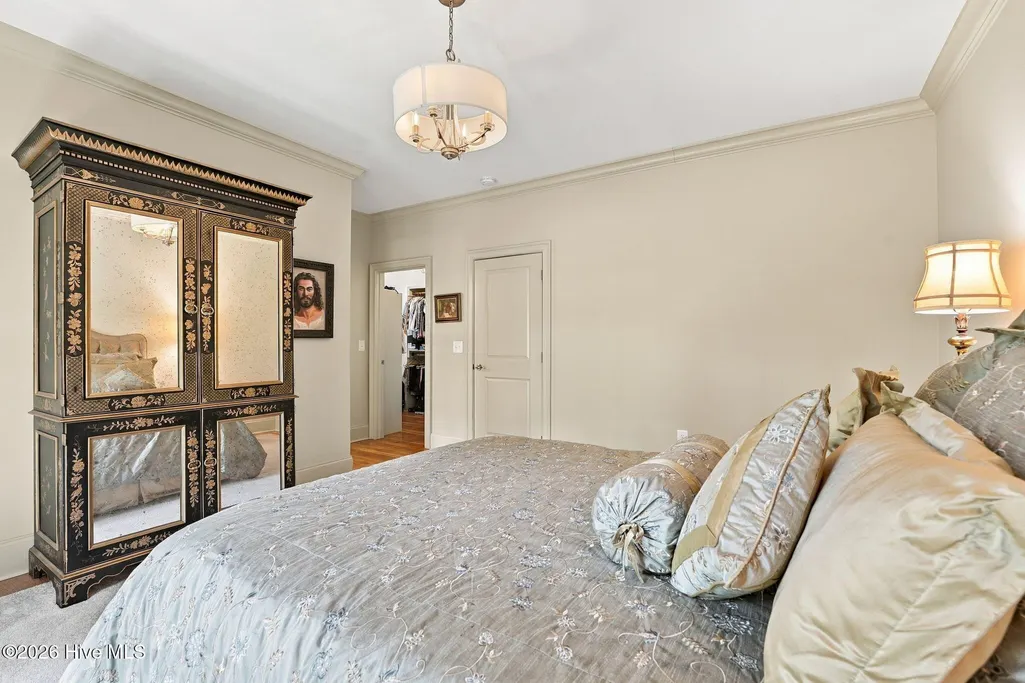
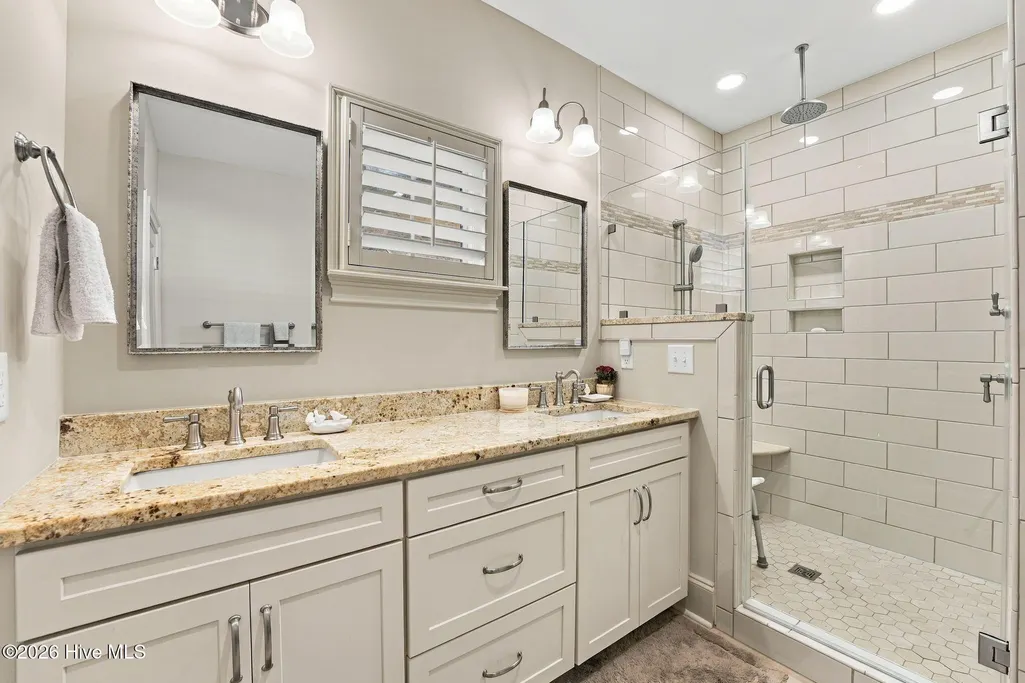
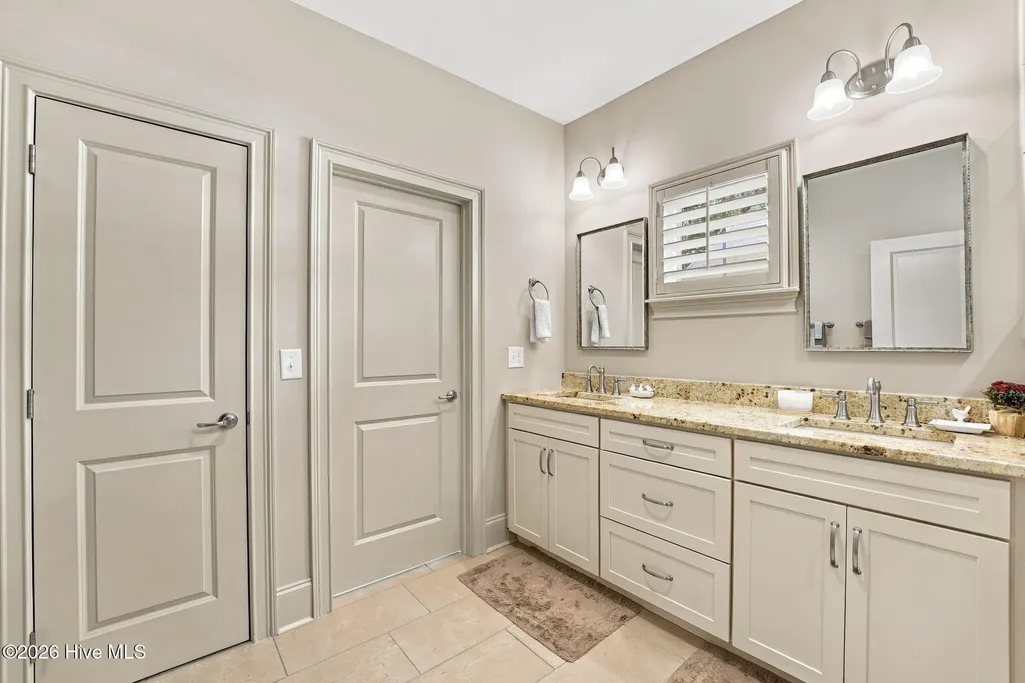
Address
114 Chanticleer Drive, Pinehurst, NC
Price
$ 999,999
Property Attributes
- MLS#100606758
- TypeSingle Family
- Listing Status Active
- CountyMOORE
- CityPinehurst
- AreaForest Creek
- NeighborhoodPinehurst
- Zip28374
- StyleSingle Family Residence
- Year Built2019
- Taxes$ 3654
- Price$ 999,999
- Bedrooms3
- Full Bathrooms3
- Half Bathrooms0
- Sqr Footage2600
Data Source:
North Carolina Regional MLS (NCRMLS)
Property Description
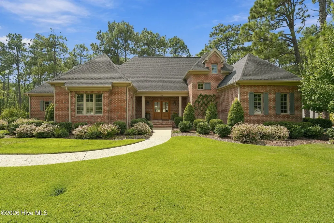
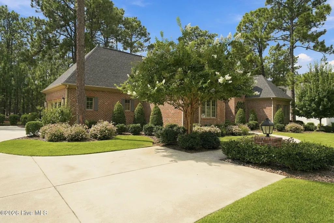
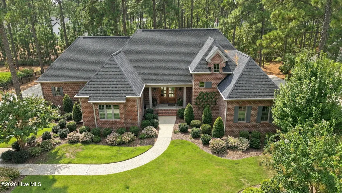
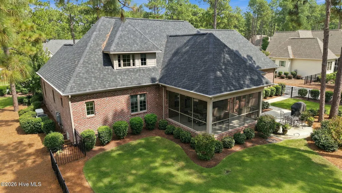
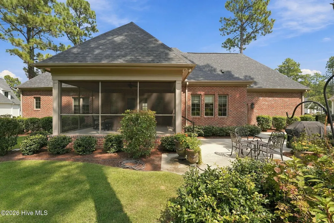
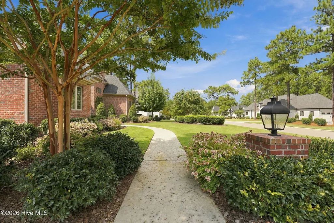
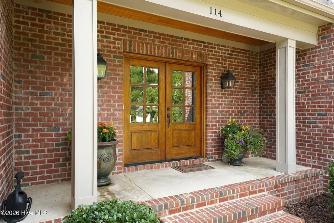
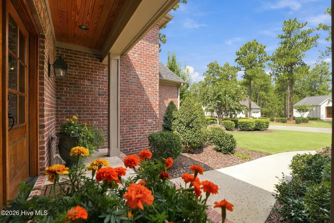
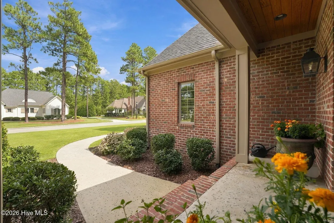
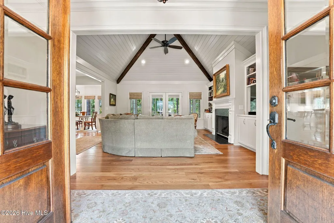
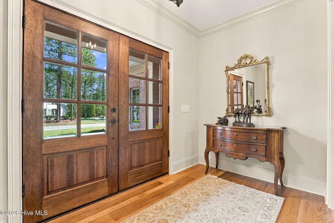
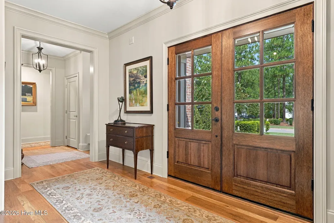
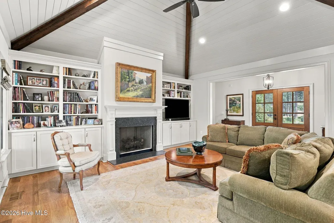
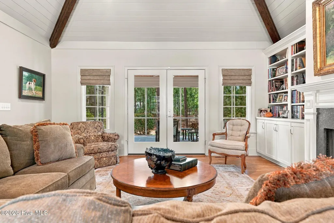
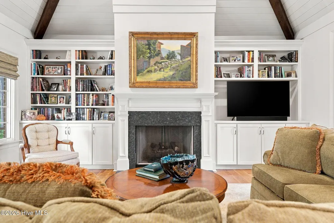
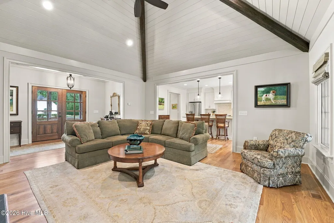
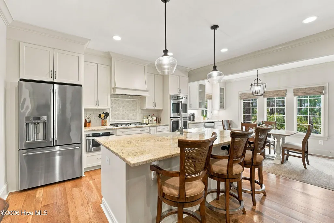
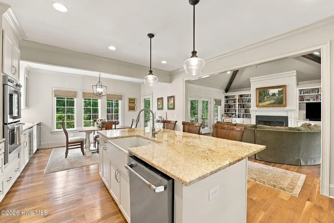
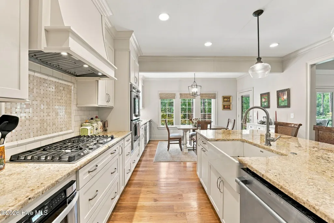
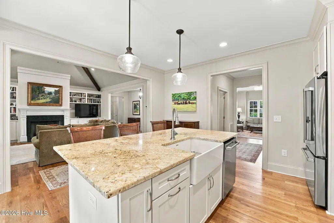
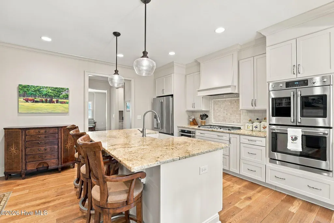
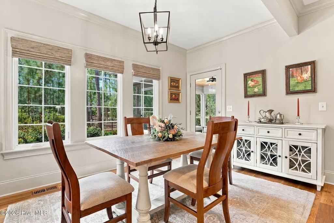
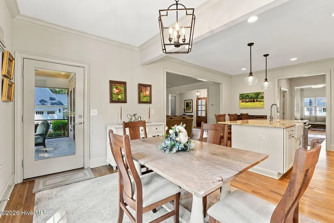
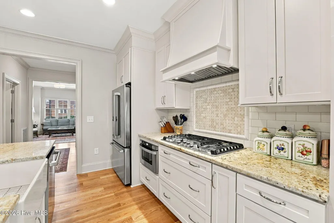
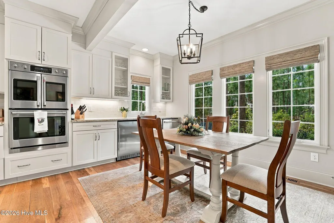
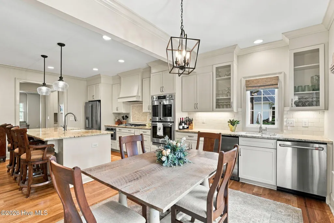
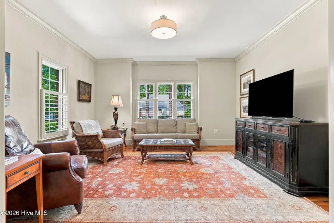
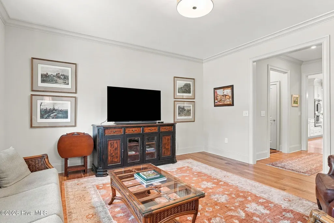
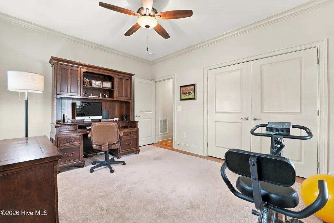
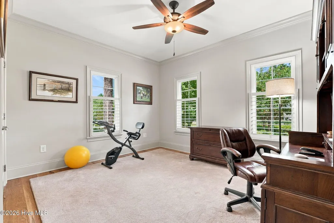
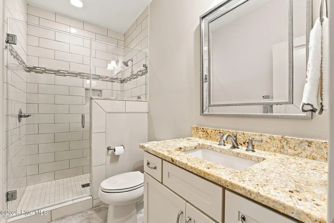
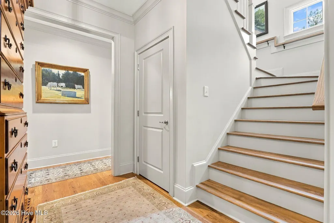
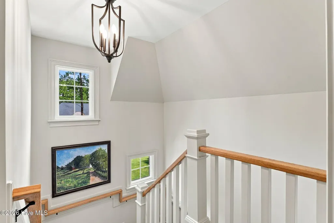
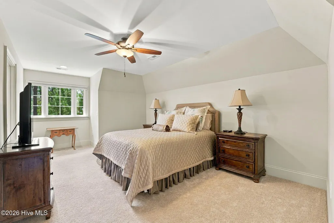
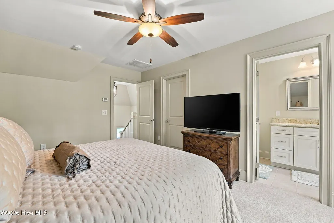
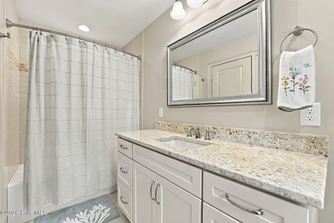
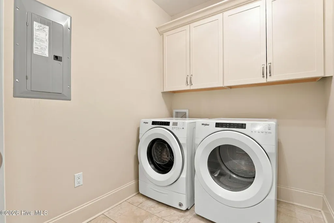
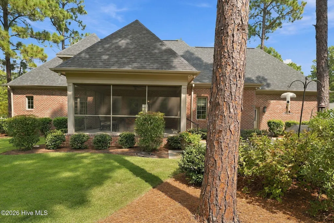
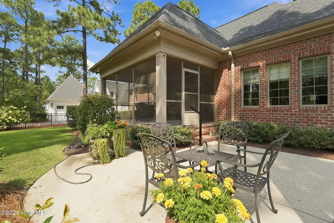
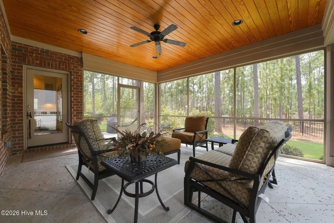
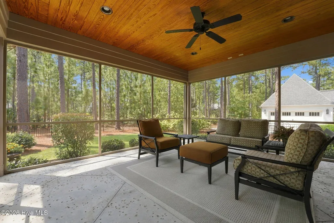
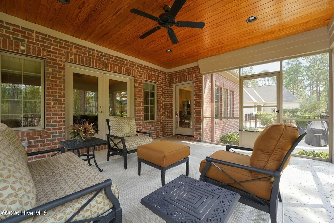
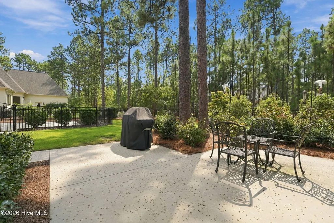
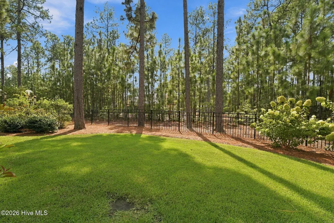
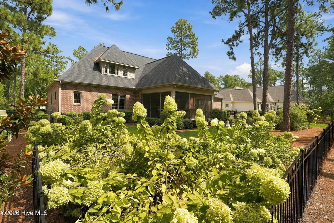
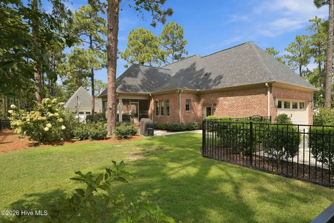
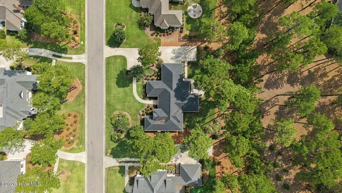
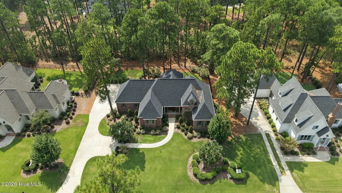
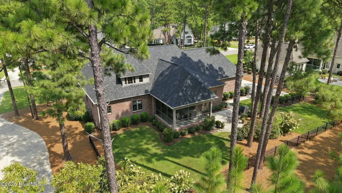
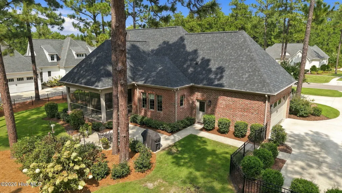
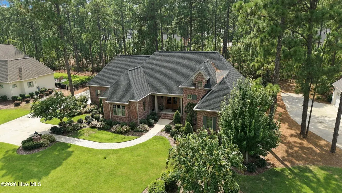
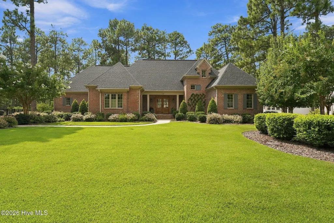
Discover the epitome of elegant golf community living at 114 Chanticleer Drive, an architectural masterpiece nestled within the premier gated enclave of Forest Creek Golf Club just minutes from the Village of Pinehurst and downtown Southern Pines. Masterfully custom-designed by renowned regional designer Mark Wesley Parson Design, this timeless all-brick residence perfectly marries sophisticated craftsmanship with relaxed Southern comfort. Stepping inside, the expansive living room commands immediate attention with its dramatic vaulted wood ceiling anchored by heavy architectural beams. Rich with character, the heart of the home is accentuated by custom built-in cabinetry and a cozy fireplace, creating an inviting space for both grand entertaining and quiet evenings. Elegant French doors lead seamlessly out to a spacious, airy screened porch--your ultimate retreat for outdoor dining, morning coffee, or sunset relaxation. The porch looks out over a beautifully private, fully fenced backyard, manicured with lovely plantings and thoughtful landscape features that enhance the home's serene setting. Offering a functional and flowing floor plan, the home features 3 bedrooms and 3 pristine bathrooms. The thoughtful layout includes a dedicated laundry room alongside the main living spaces to ensure effortless day-to-day living. Combining the security of a premier gated lifestyle, world-class golf surroundings, and unparalleled custom design elements, this all-brick property is a rare find in the Pinehurst market. Inquire about optional membership options to Forest Creek with two Tom Fazio championship golf courses, pool, fitness, racquet sports and exquisite clubhouse for casual and formal dining options.
| Elementary School | Middle School | High School |
|---|---|---|
| McDeeds Creek Elementary | New Century Middle | Union Pines High |
| Price History | |
|---|---|
| 9/28/2026 | Listed $999,999 |
General Features
| Living Area | 2600.0 |
|---|---|
| Heating | Heat Pump,Electric,Forced Air |
| Cooling | Central Air,Heat Pump |
| Utilities | Cable Available,Sewer Connected,Underground Utilities,Water Connected |
| Possession | Close Of Escrow,At Closing |
| Roof | Architectural Shingle,Composition |
| Zoning | RS-3 |
| HOA Fee | 2276.0 |
| Garage Spaces | 2.0 |
| Patio/Porch Features | Patio,Screened,Front Porch |
| Construction Materials | Brick Veneer,Wood Frame |
| Year Built | 2019 |
| View | None |
| Levels | One and One Half |
| Property Subtype | Single Family Residence |
| Tax Year | 2024 |
| Taxes | 3654.48 |
| Parcel Number | 20080652 |
| Assoc Fee Paid Per | Annually |
| County | Moore |
| Operating Expense | 0.0 |
| New Construction | No |
| Property Type | Residential |
| In City Limits? (Y/N) | Yes |
| HOA | Yes |
| Attached Garage | Yes |
| Subdivision Name | Forest Creek |
| Garage Y/N | Yes |
| Total Rooms | 6 |
| Full Baths | 3 |
| Status | Active |
| Directions | From Forest Creek Gate and turn right on Meyer Farm and 3rd right on Chanticleer |
| High School | Union Pines High |
| City | Pinehurst |
| Association Name | Forest Creek POA |
| High School District | Moore County Schools |
| Lot Size Square Feet | 0.0 |
| Carport Spaces | 0.0 |
| Carport Y/N | No |
| Elementary School | McDeeds Creek Elementary |
| Property Attached Y/N | No |
| Land Lease Y/N | No |
| Home Warranty Y/N | No |
| Middle/Junior High School | New Century Middle |
| Lease Considered Y/N | No |
| Structure Type | Wood Frame,Stick Built |
| Living Area Units | Square Feet |
| Standard Status | Active |
| Tax Assessed Value | 573250 |
| Legal Description | FOREST CREEK LOT 1704 SEC 17 |
| IslandOrMainland | Mainland |
Interior Features
| Interior Amenities | Master Downstairs,Walk-in Closet(s),Vaulted Ceiling(s),High Ceilings,Entrance Foyer,Mud Room,Solid Surface,Whole-Home Generator,Bookcases,Kitchen Island,Ceiling Fan(s),Walk-in Shower,Blinds/Shades,Bu |
|---|---|
| Fireplace Features | Gas Log |
| Master Bed Level | Primary Living Area |
| Total Stories | 1 |
| Basement (Y/N) | No |
| Air Conditioning Y/N | Yes |
| Heating Y/N | Yes |
| Fireplace Y/N | Yes |
| Total Bedrooms | 3 |
| Entry Level | 1 |
| Room Type | Living Room,Dining Area,Den,Master Bedroom,Bedroom 2,Bedroom 3 |
| Total Baths | 3 |
| Living Area Range | 2600 - 2799 |
| SmokingYN | No |
Exterior Features
| Exterior Finish | Brick Veneer |
|---|---|
| Fencing | Fenced |
| Parking Features | Garage Door Opener,Garage |
| Total Parking | 2.0 |
| Foundation Details | Crawl Space |
| Spa | No |
| Building Area Total | 2600.0 |
| Lot Dimensions | tbd |
| Lot Size Acres | 0.0 |
| Road Surface Type | Paved |
| Frontage Type | See Remarks |
| Waterfront Y/N | No |
| Road Frontage Type | Private Road,Paved |
| Crops Included Y/N | No |
| Horse Y/N | No |
Amenities
- Foreclosure
- Views
- Short Sale
- New Construction
- Adult 55+
- Lease To Own
- No HOA Fees
- Furnished
- Primary On Main
- Air Conditioning
- Seller Finance
- Green
- Fixer Upper
- Horse
- Golf
- Fireplace
- Deck
- Garage
- Basement
- Pool
Property vs Single Family Average in 28374
Price
Taxes
Year Built
 Copyright© 2026 REIN Inc. Information Deemed Reliable But Not Guaranteed. The listings data displayed on this medium comes in part from the Real Estate Information Network Inc.(REIN) and has been authorized by participating listing Broker Members of REIN for display. REIN's listings are based upon Data submitted by its Broker Members, and REIN therefore makes no representation or warranty regarding the accuracy of the Data. All users of REIN's listings database should confirm the accuracy of
 All or a portion of the multiple listing information is provided by the Central Virginia Regional Multiple Listing Service, LLC, from a copyrighted compilation of listings. All CVR MLS information provided is deemed reliable but is not guaranteed accurate. The compilation of listings and each individual listing are ©2026 Central Virginia Regional Multiple Listing Service, LLC. All rights reserved.
All MLS listings are © 2026 Central Virginia Regional Multiple Listing Service, LLC. All
All or a portion of the multiple listing information is provided by the Central Virginia Regional Multiple Listing Service, LLC, from a copyrighted compilation of listings. All CVR MLS information provided is deemed reliable but is not guaranteed accurate. The compilation of listings and each individual listing are ©2026 Central Virginia Regional Multiple Listing Service, LLC. All rights reserved.
All MLS listings are © 2026 Central Virginia Regional Multiple Listing Service, LLC. All
 ©2026 Georgia Multiple Listing Service All information deemed reliable but not guaranteed. All properties are subject to prior sale, change or withdrawal. Neither listing broker(s) or information provider(s) shall be responsible for any typographical errors, misinformation, misprints and shall be held totally harmless. Listing(s) information is provided for consumer's personal, non-commercial use and may not be used for any purpose other than to identify prospective properties consumers may
 The data relating to real estate on this web site comes in part from the Internet Data Exchange program of Hive MLS LLC, and is updated as of September 28, 2026 4:42 AM UTC All information is deemed reliable but not guaranteed and should be independently verified. All properties are subject to prior sale, change, or withdrawal. Neither listing broker(s) nor ONYX Realty Professionals shall be responsible for any typographical errors, misinformation, or misprints, and shall be held totally harmless
